ÜberAll
Master Thesis
Concept
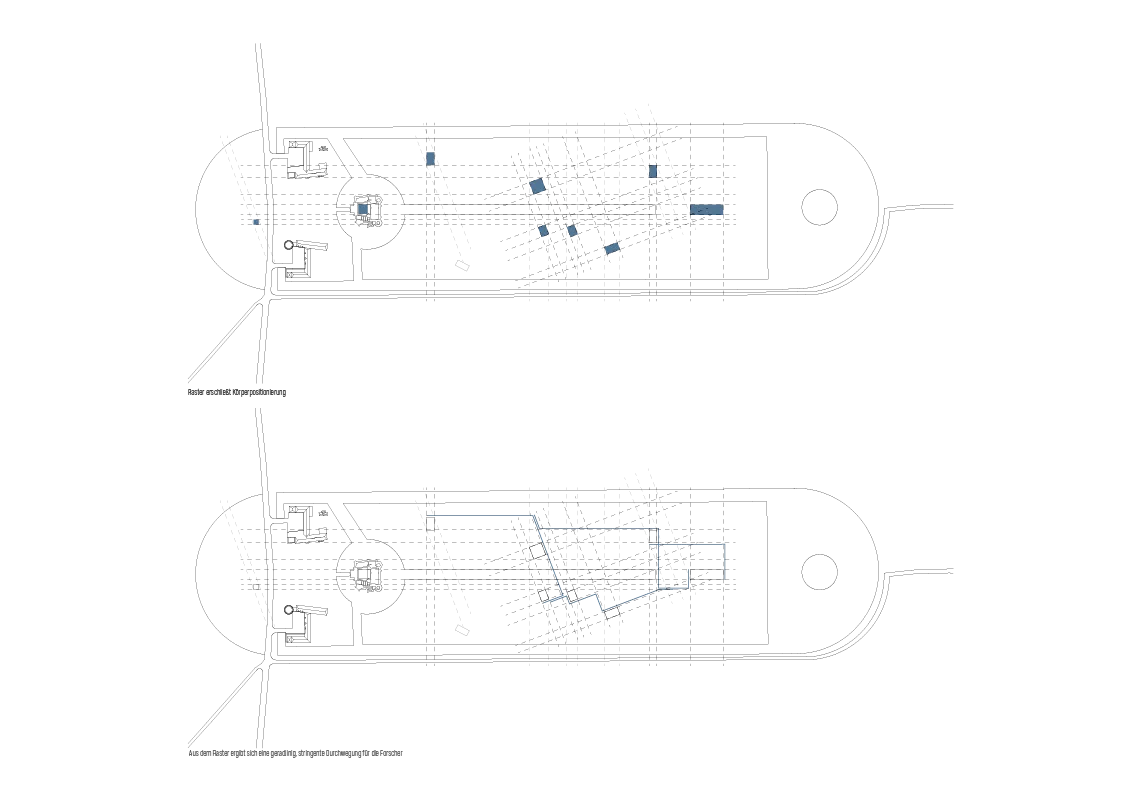
Overall reference system
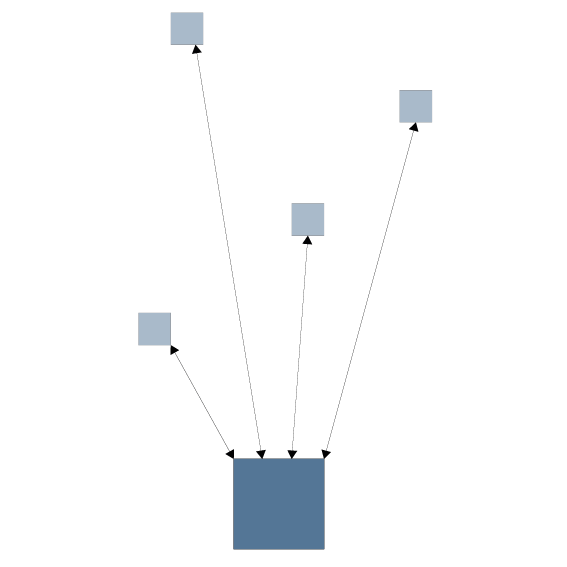
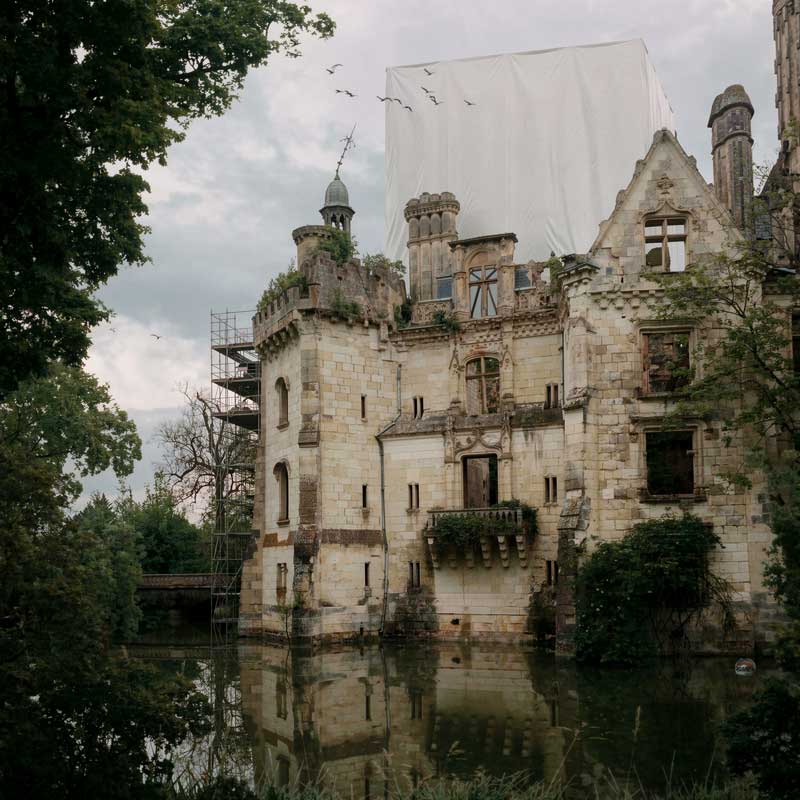
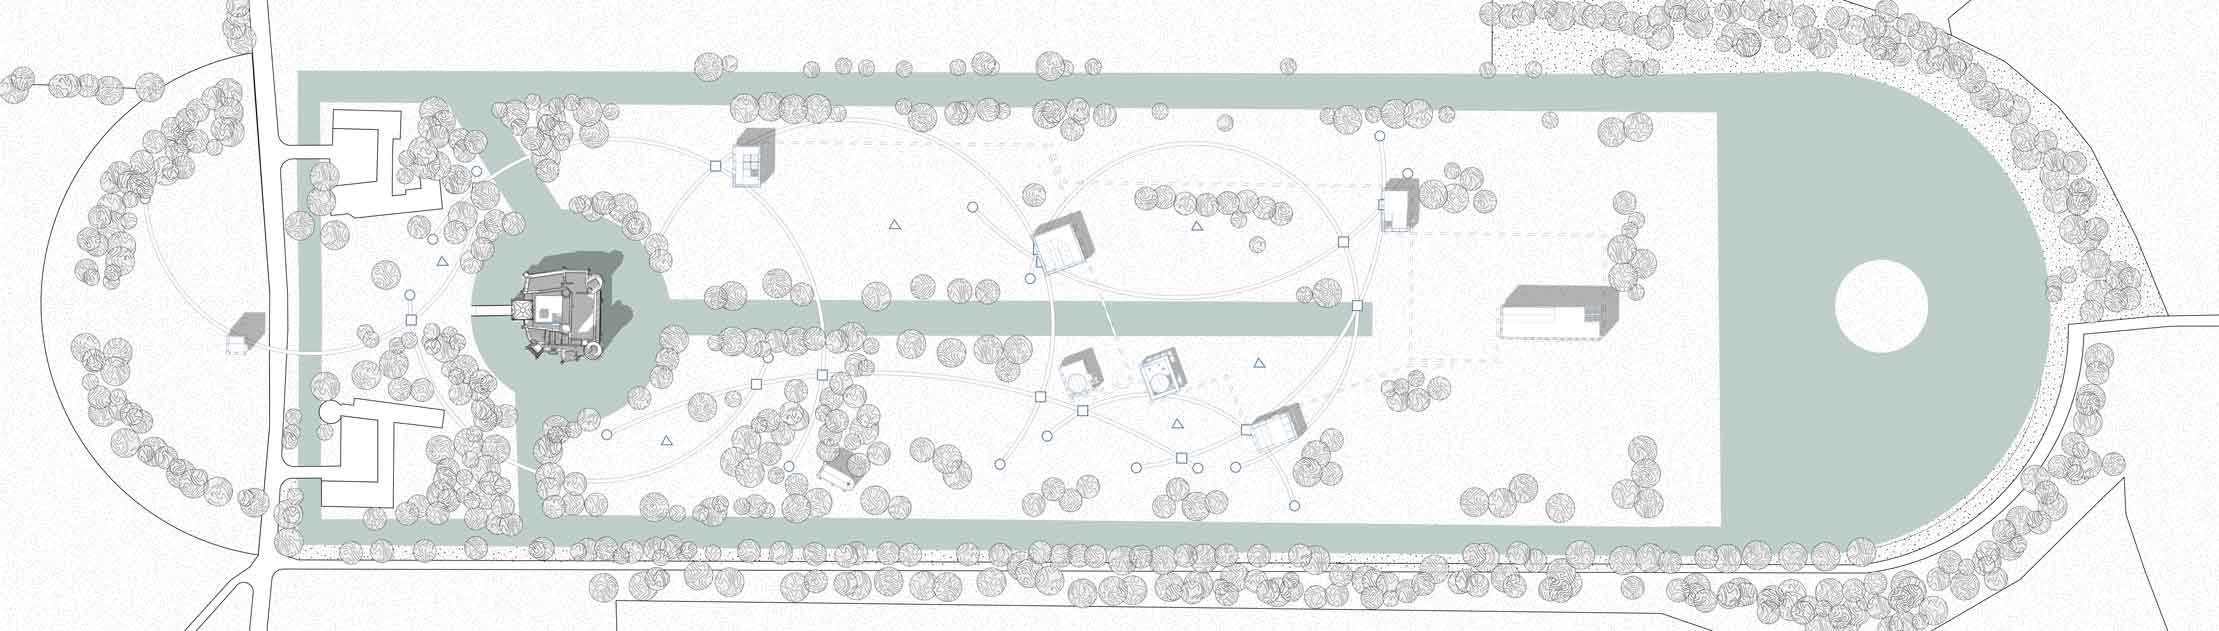
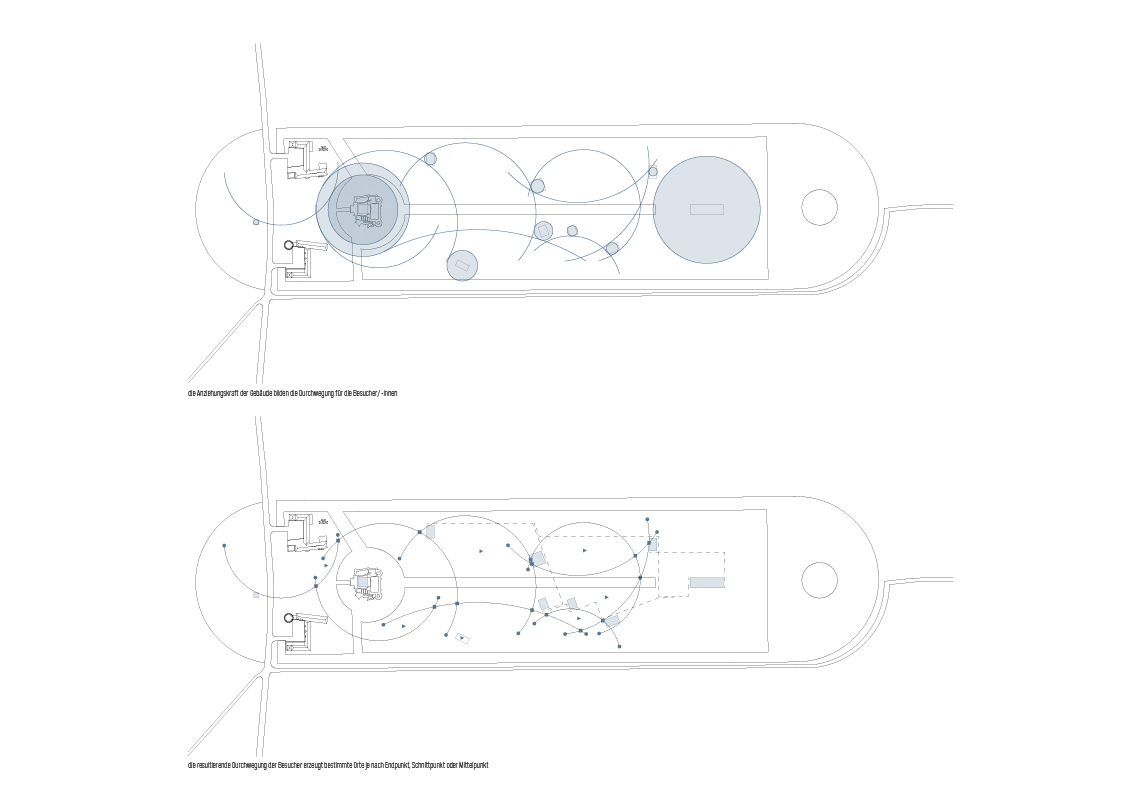
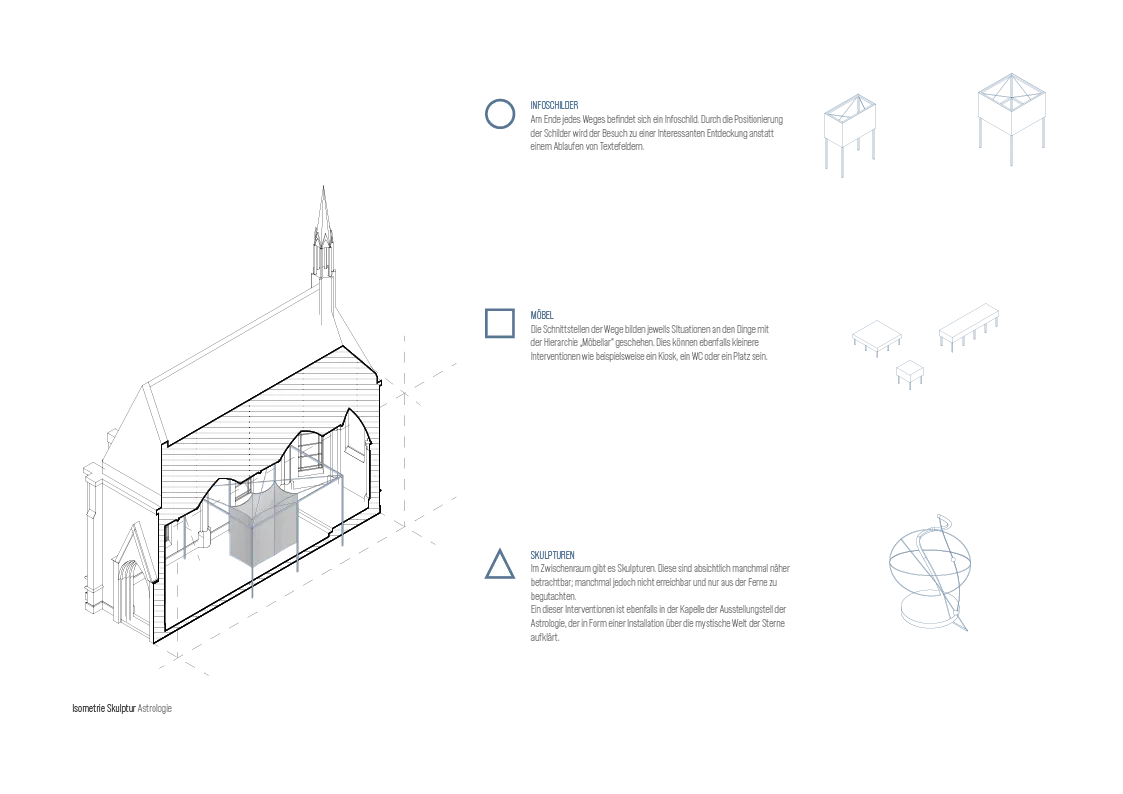
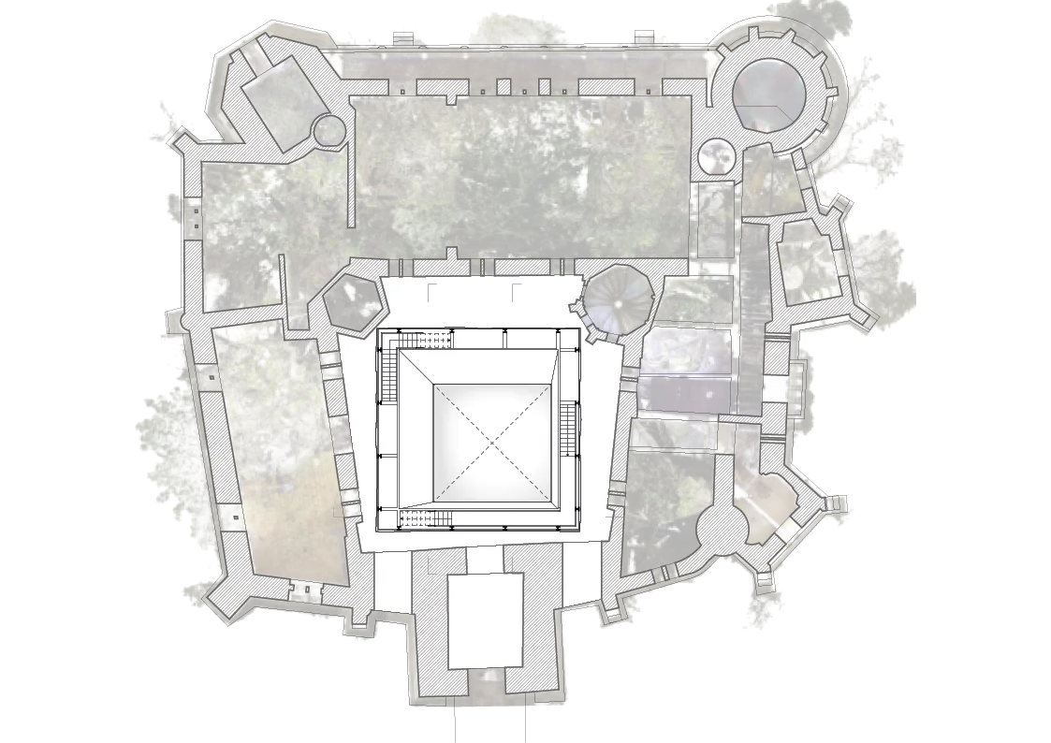
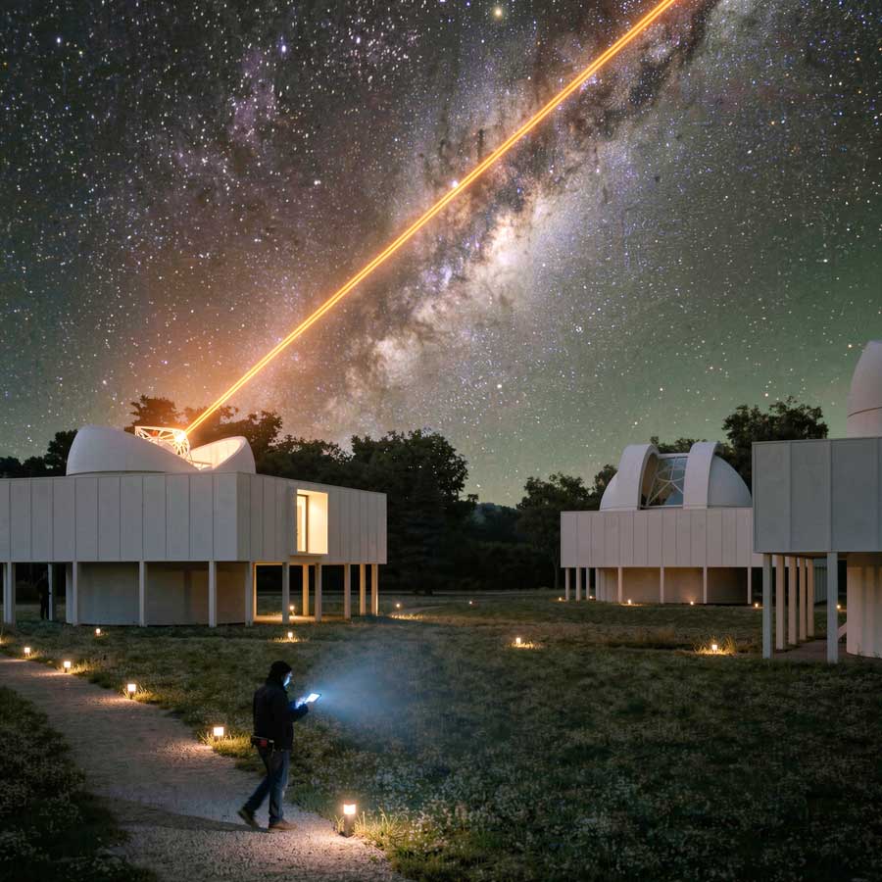
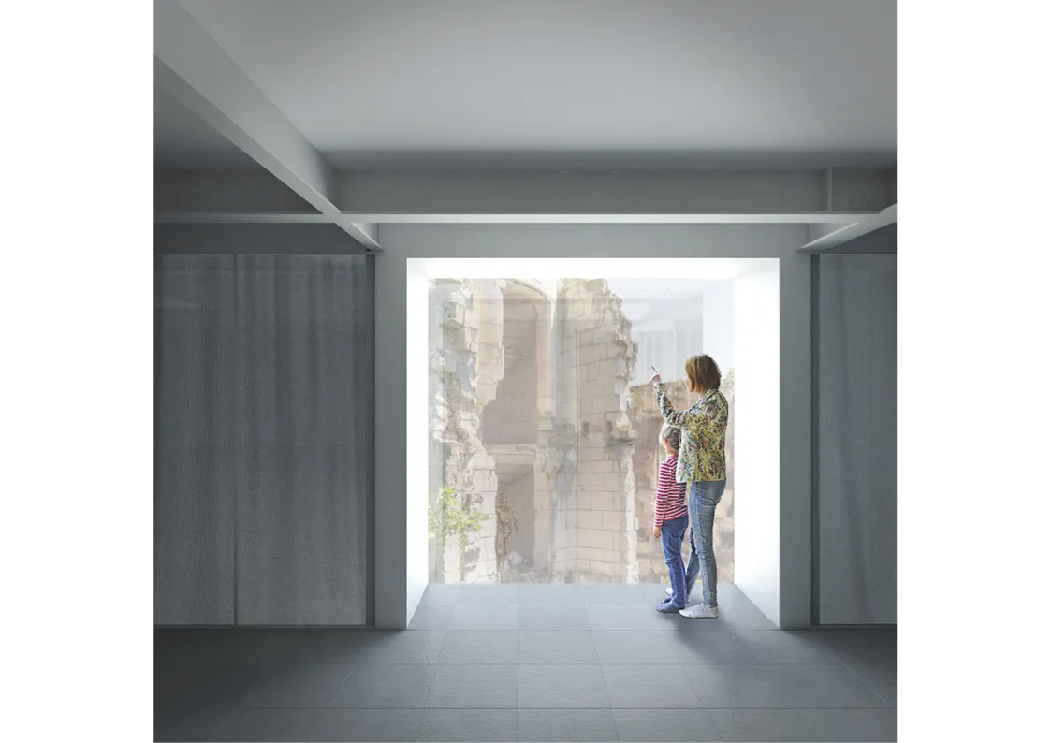
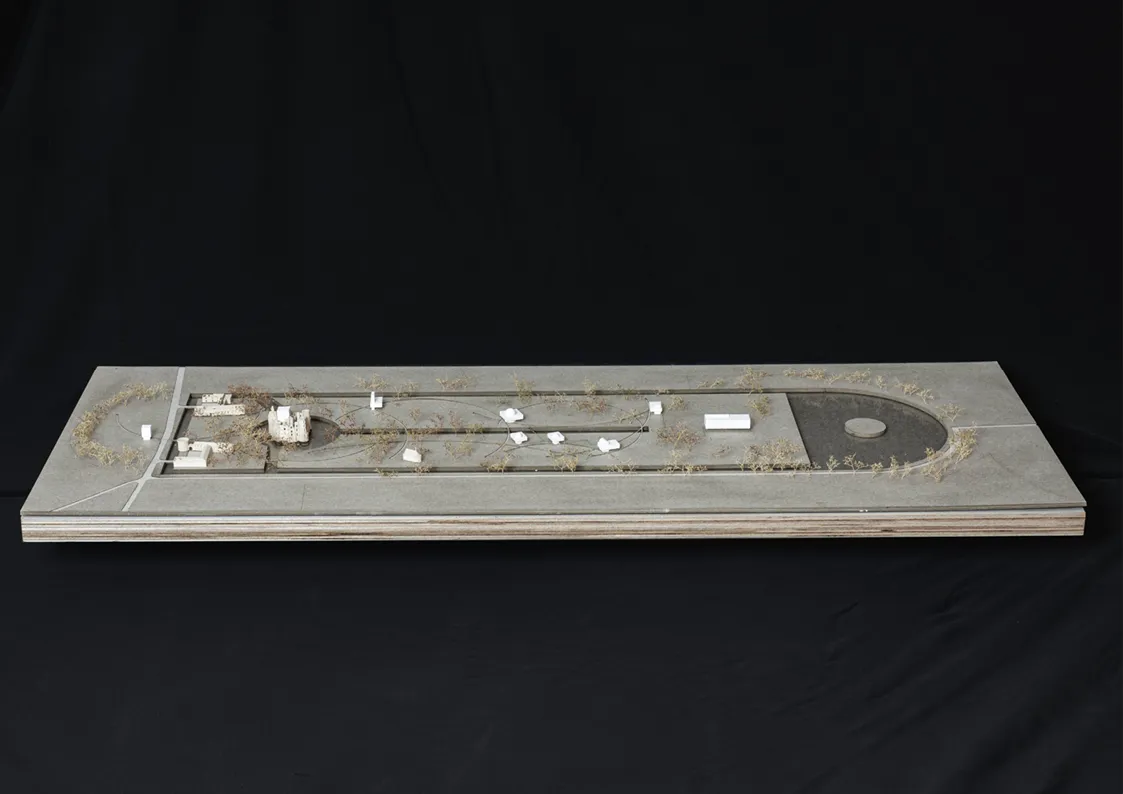
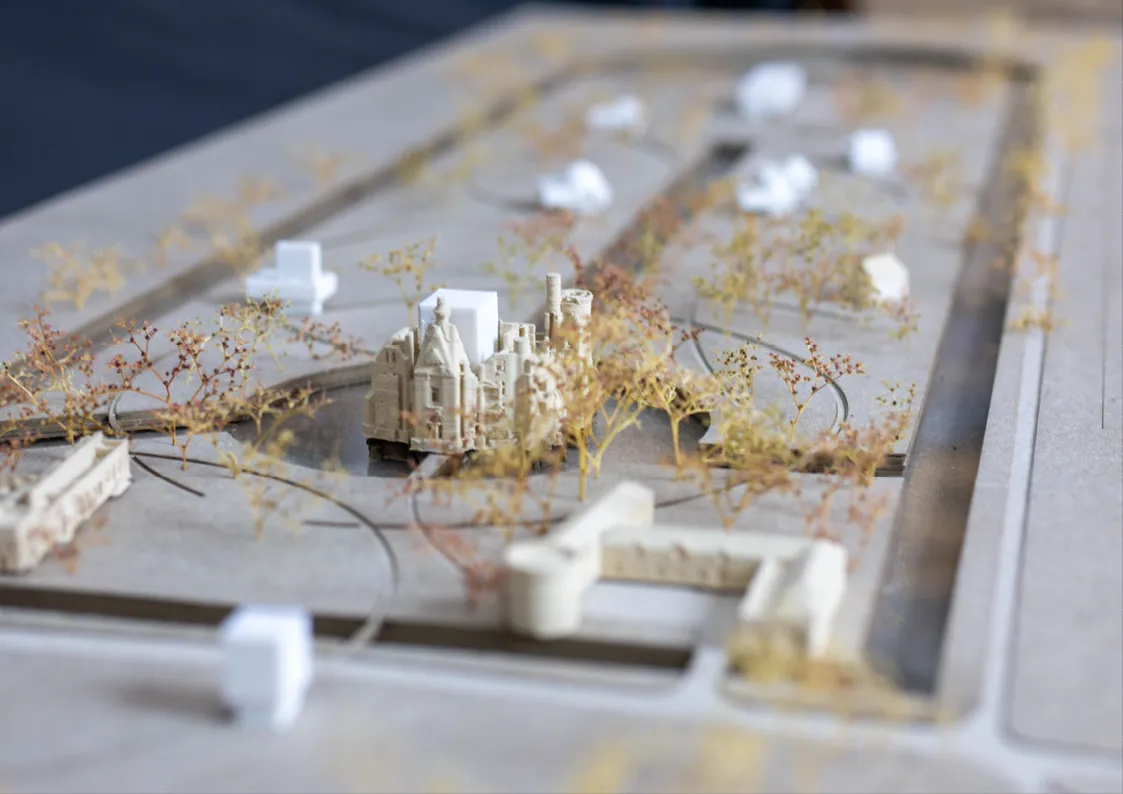
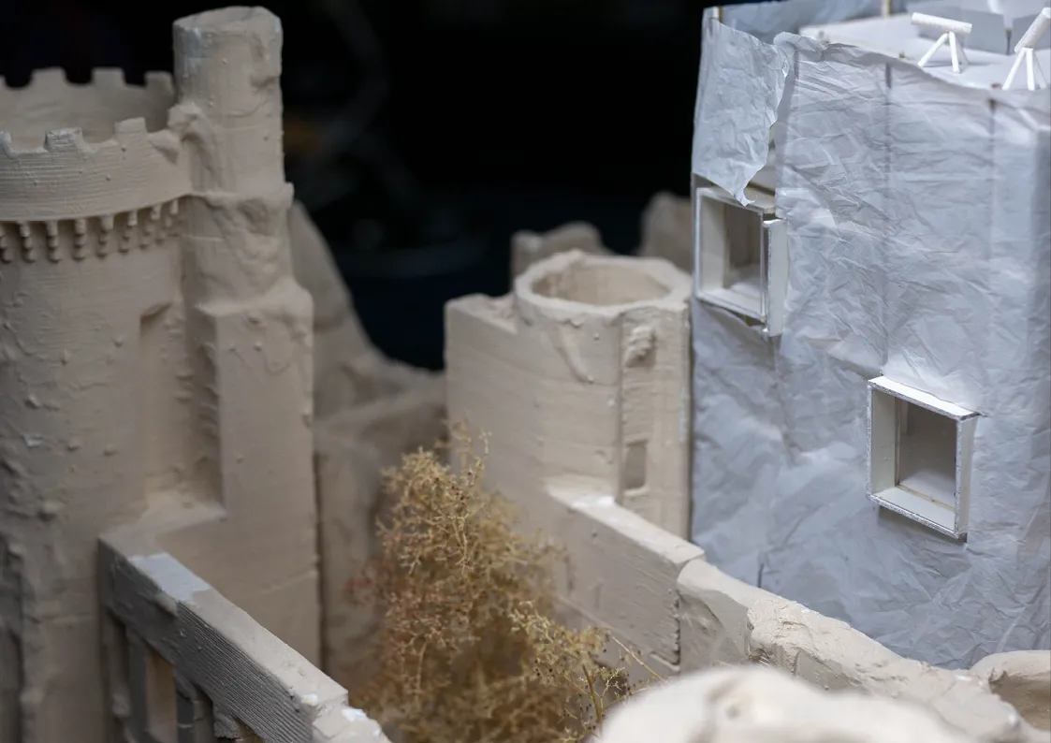
The concept of the design is concerned with making the relationship of the universe tangible. experience. In a figurative sense, I see the ruin as a sun. There are research buildings scattered around the site. An interaction is created with the exhibition building in the ruin by actively breaking through the otherwise closed façade. The view that you initially have of the research buildings from the exhibition can be experienced in the opposite direction later in the visit in the opposite direction.
Interior structure
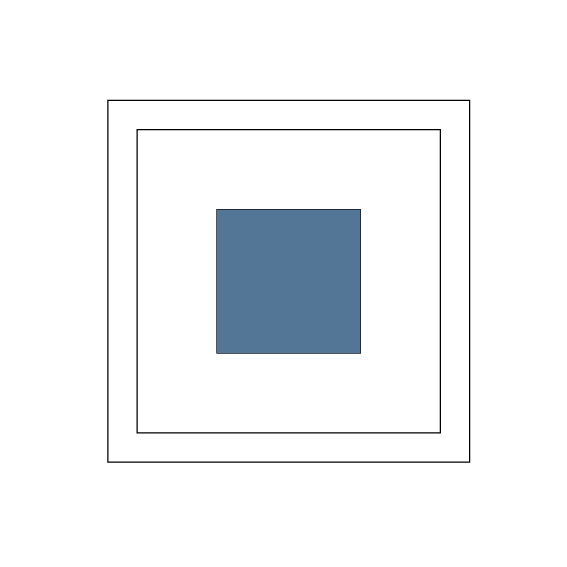
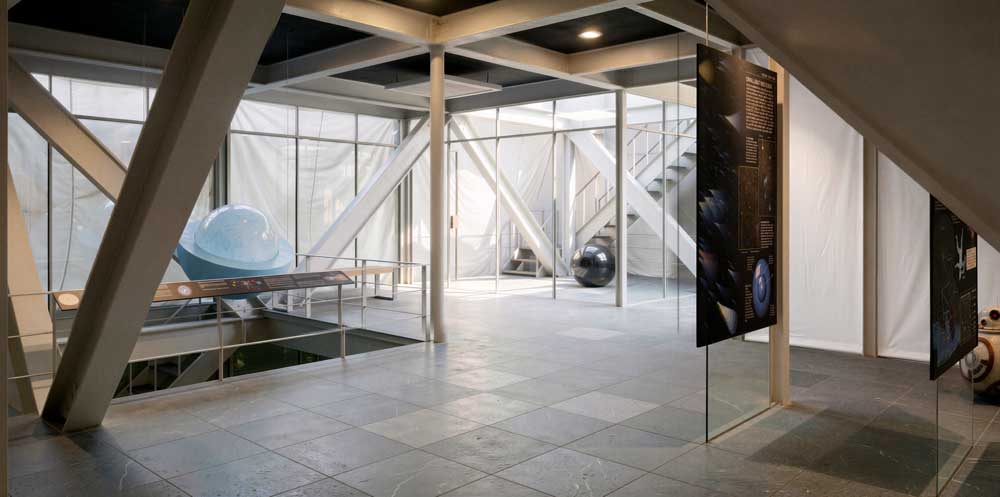
The exterior concept of the reference system is taken up again in the interior of all the buildings. There is a central element in all bodies that characterizes the surrounding spatial structure and establishes a reference (such as the pierced multifunctional space in the exhibition building). There is a further level of public access all around. This area varies in width, depending on the degree of publicity.
Basic building structure
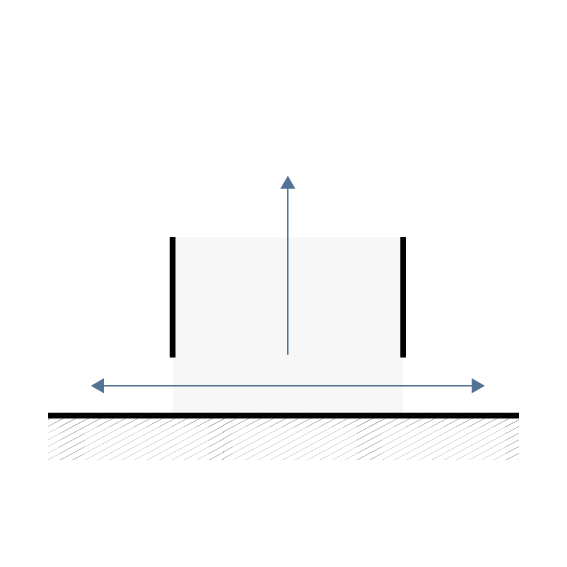
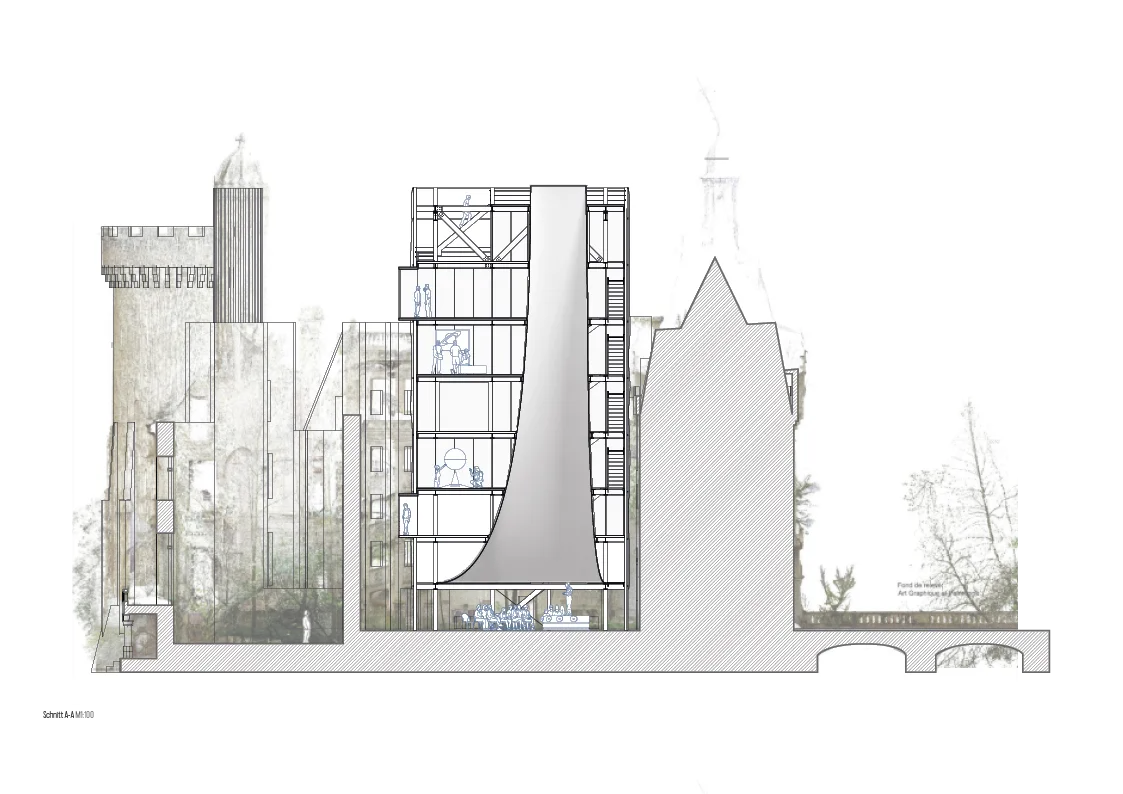
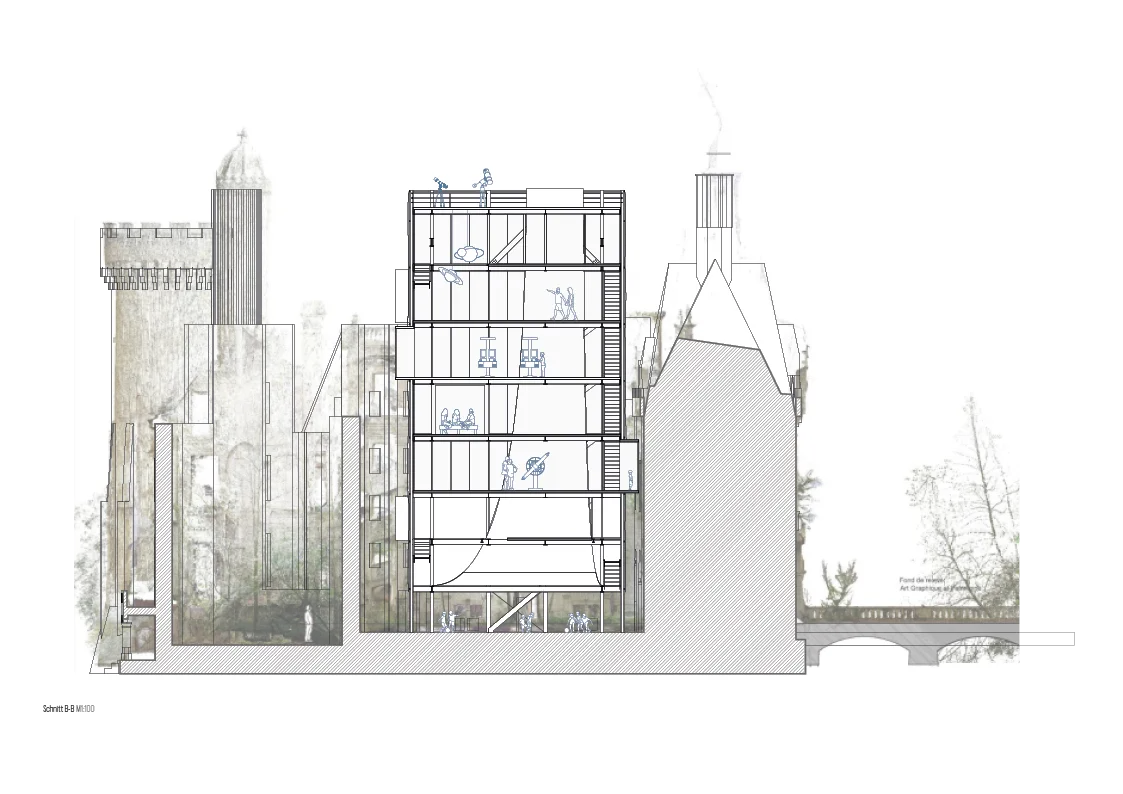
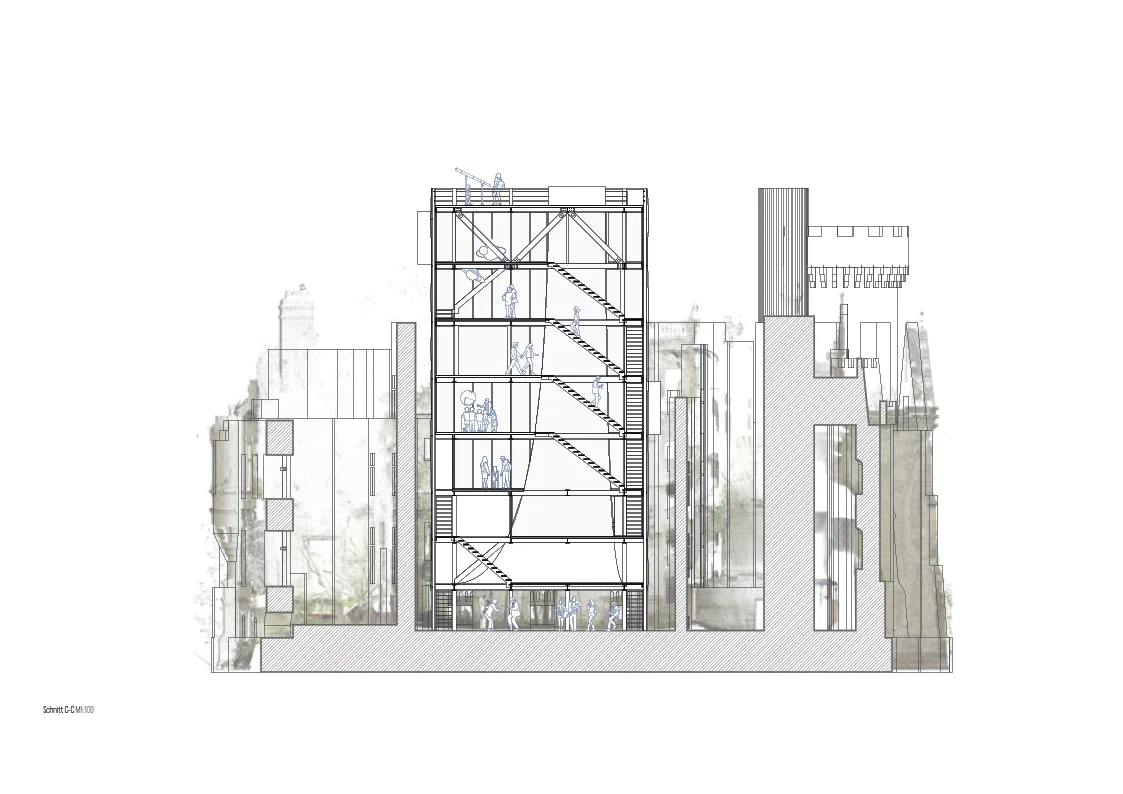
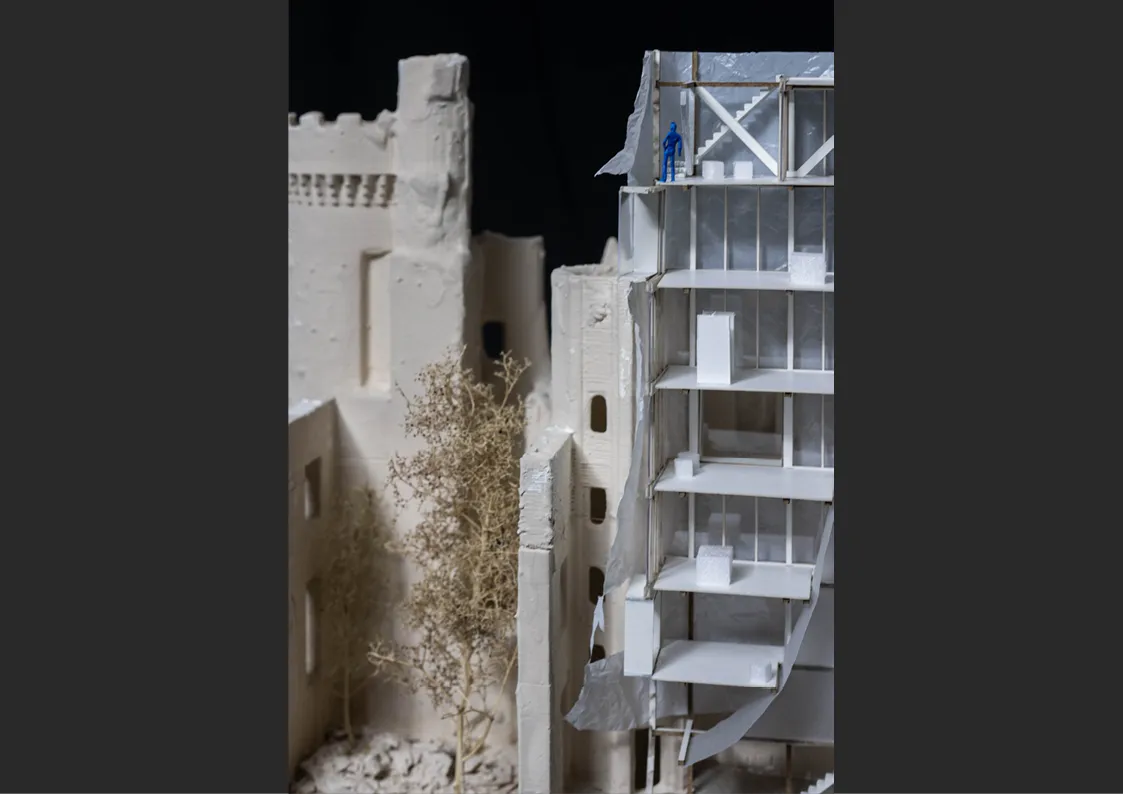
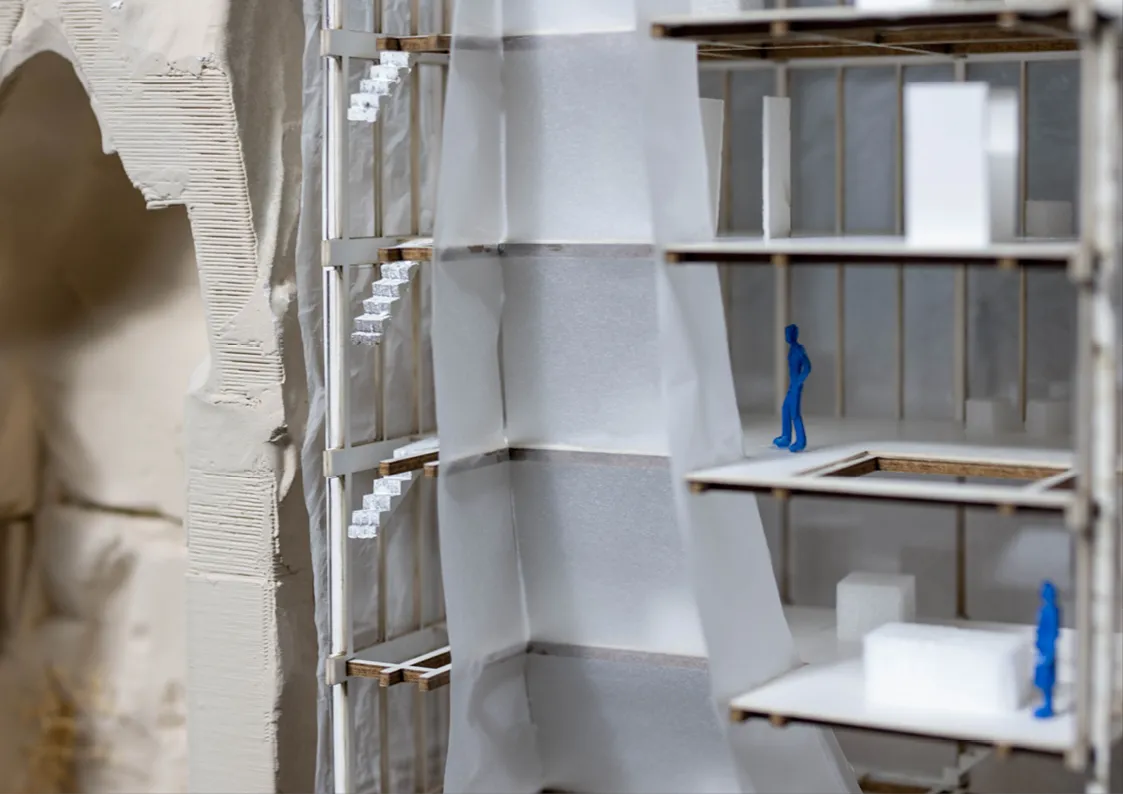
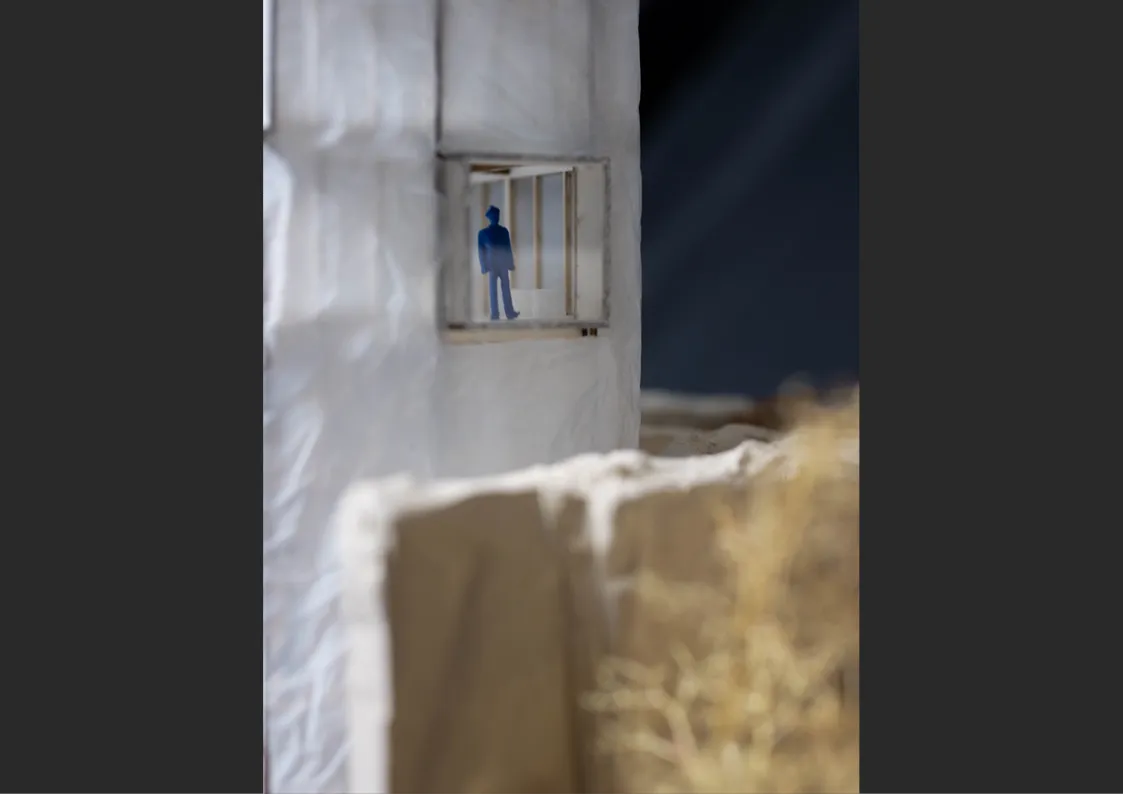
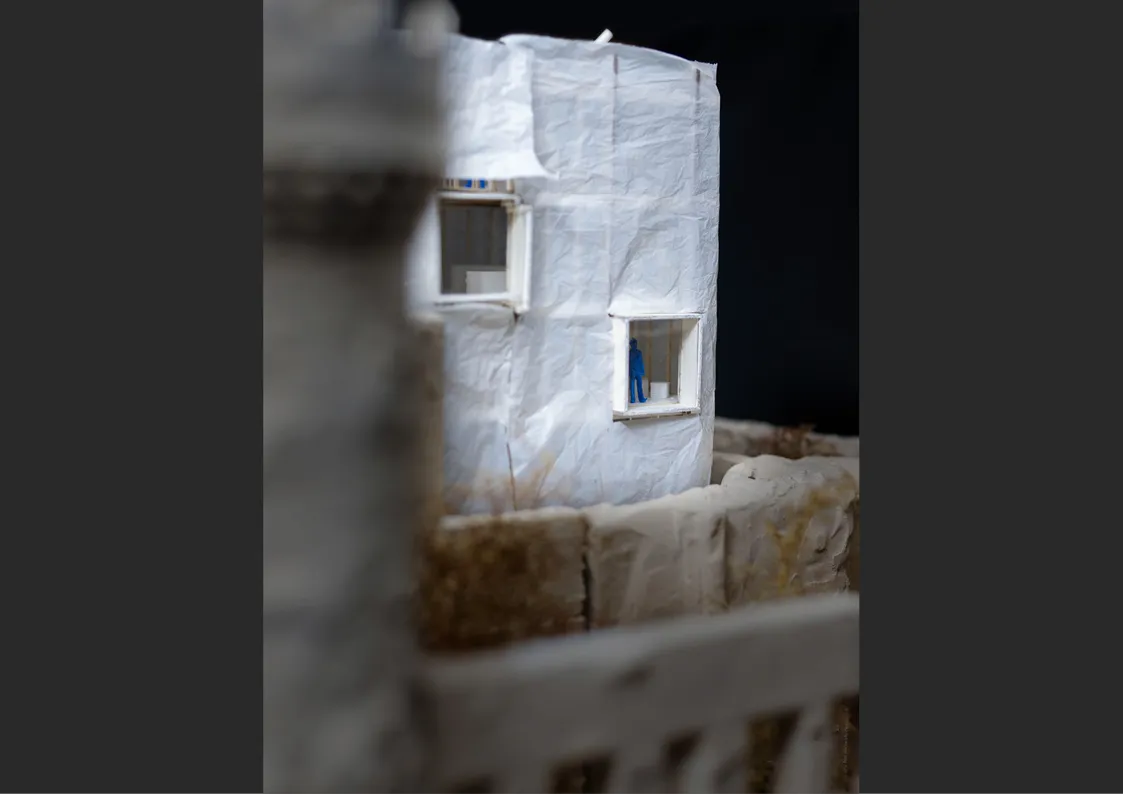
The architectural design of the structures determines the line of sight in and around the building and initiates interactions. The first floor remains free and thus facilitates the first step towards interacting with the building. From there, stairs lead to the upper floors. On the upper floor, the closed façade prevents a horizontal view and focuses on the starry sky. The one-dimensional horizontal references are made possible by precisely placed openings. The strong contrast emphasizes the few openings and the framing view.
Circulation inside the exhibition
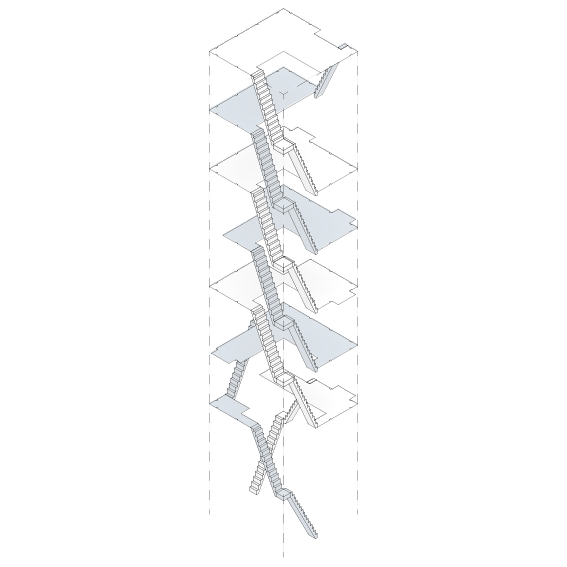
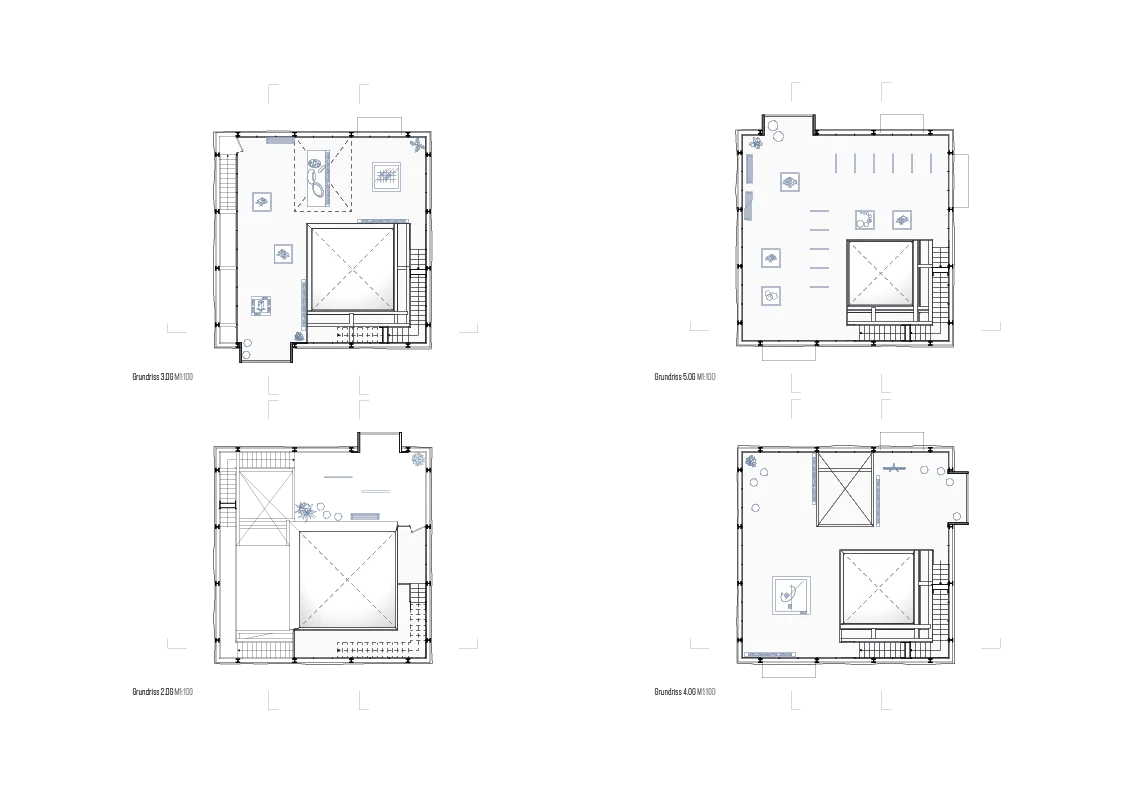
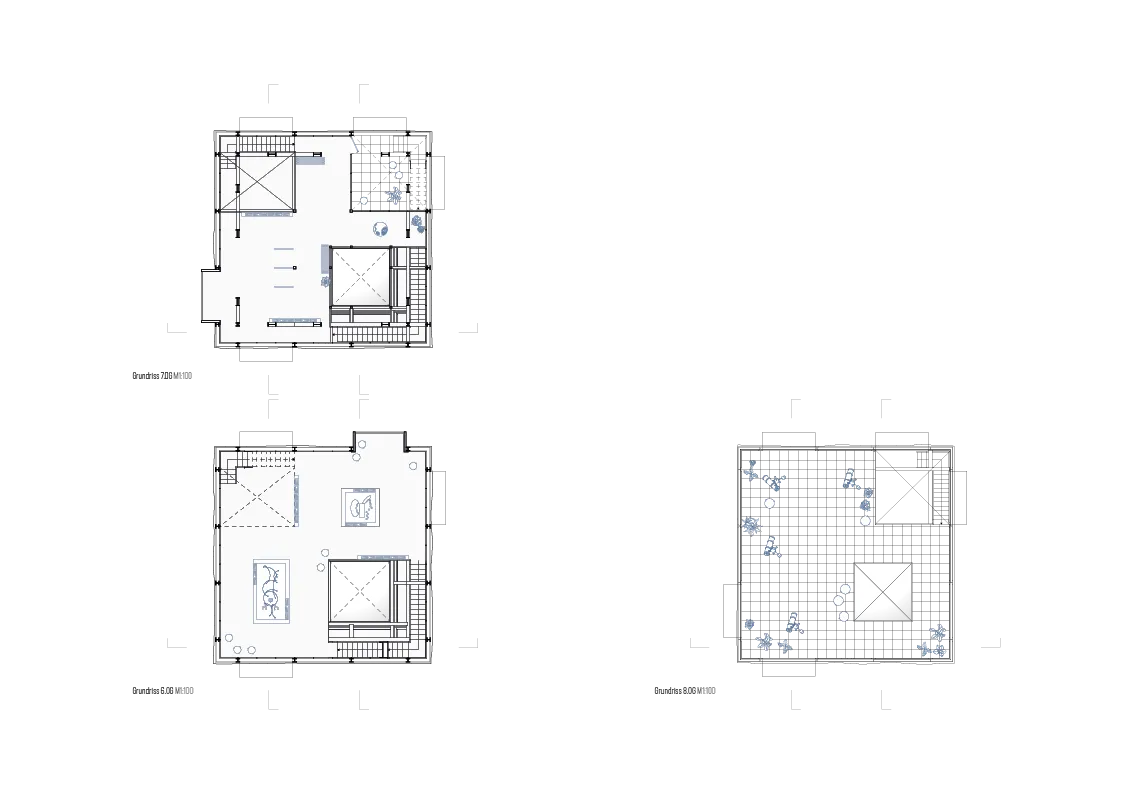
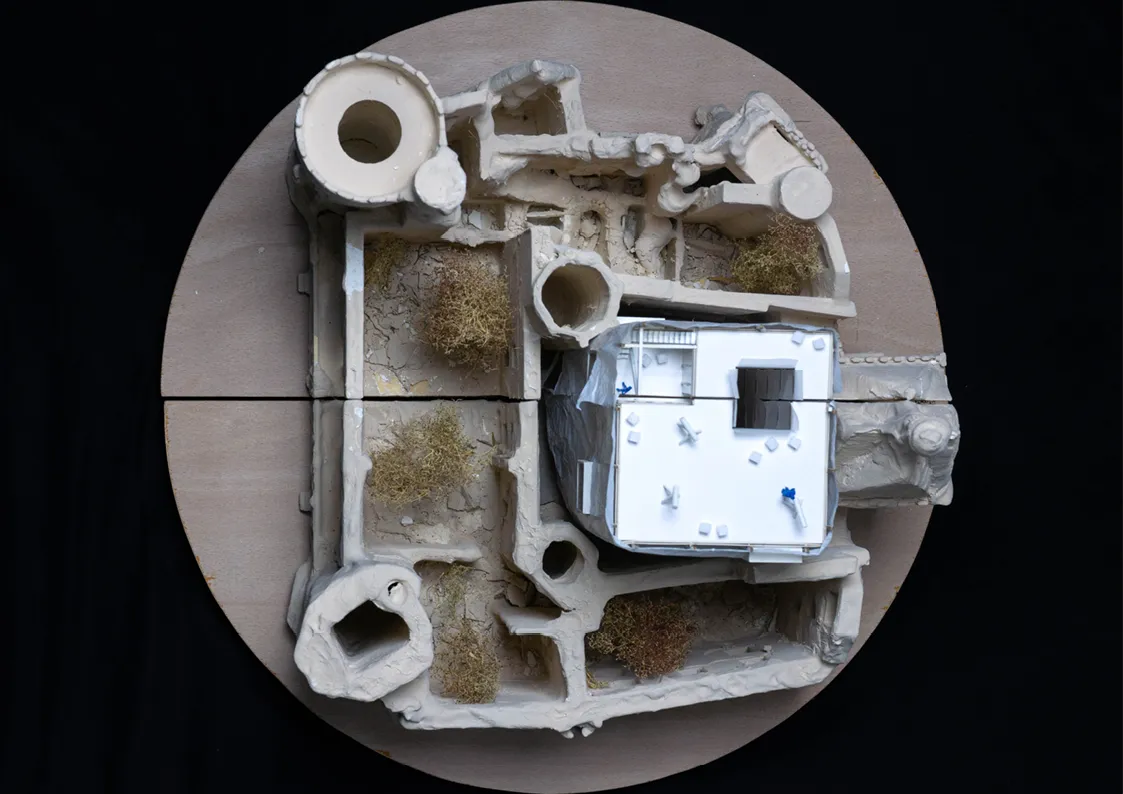
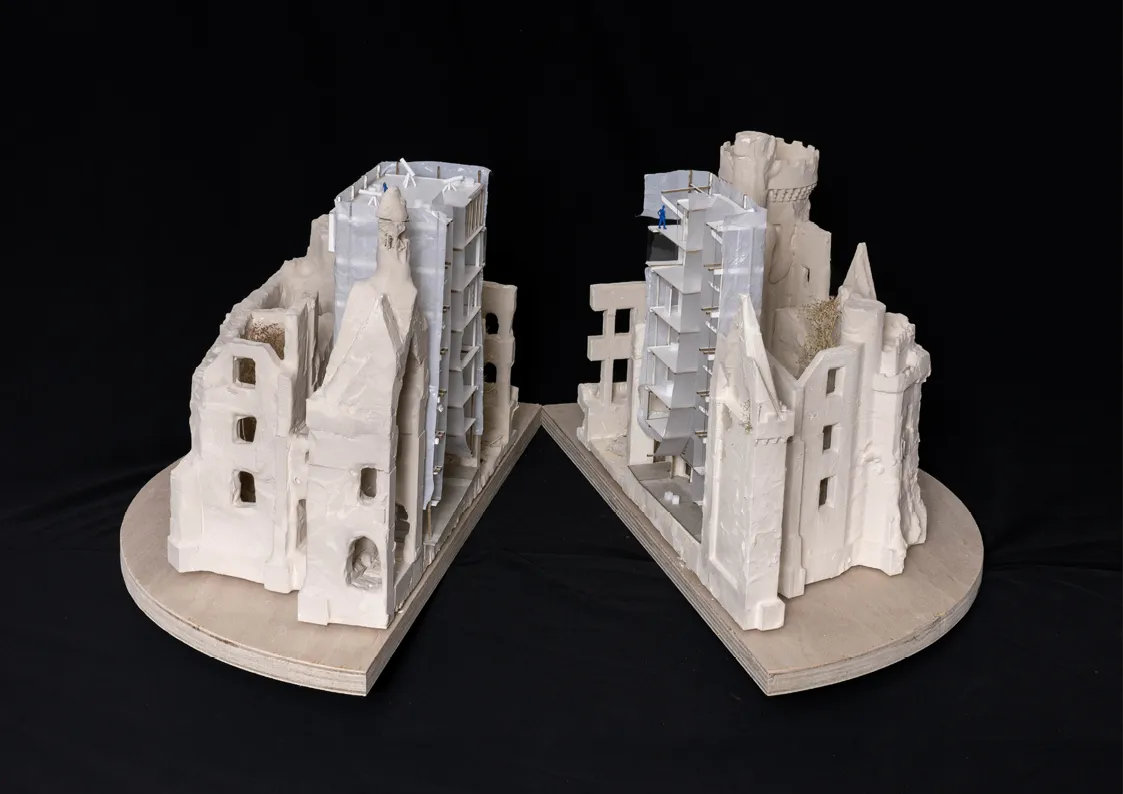
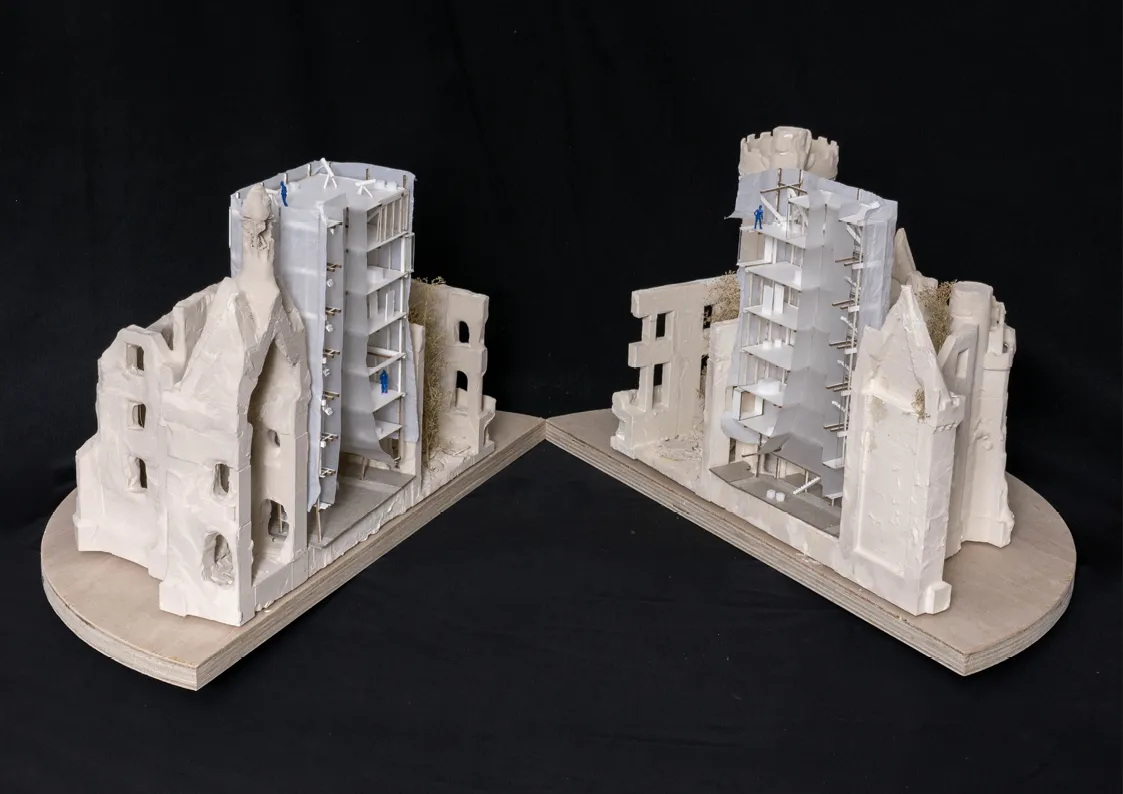
The main exhibition building in the castle describes the development of a star. Each floor describes one stage. The exhibition is complete once you have gone all the way up and down again. You skip one floor at a time. Open spaces deal with stages that can arise from two different preliminary phases. The multifunctional space that has been pushed through is the defining element of the interior of this building.
Construction
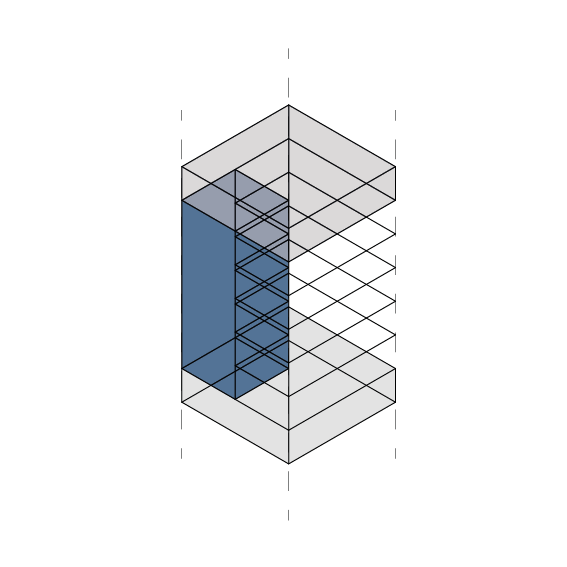
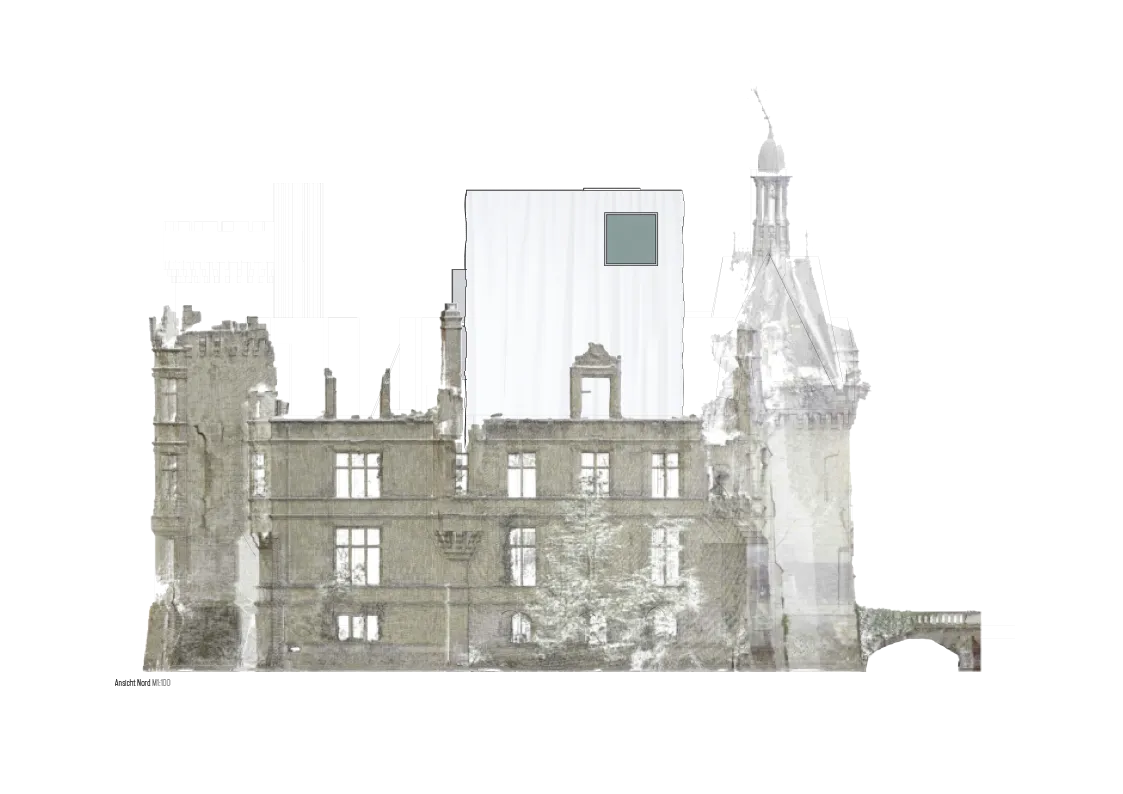

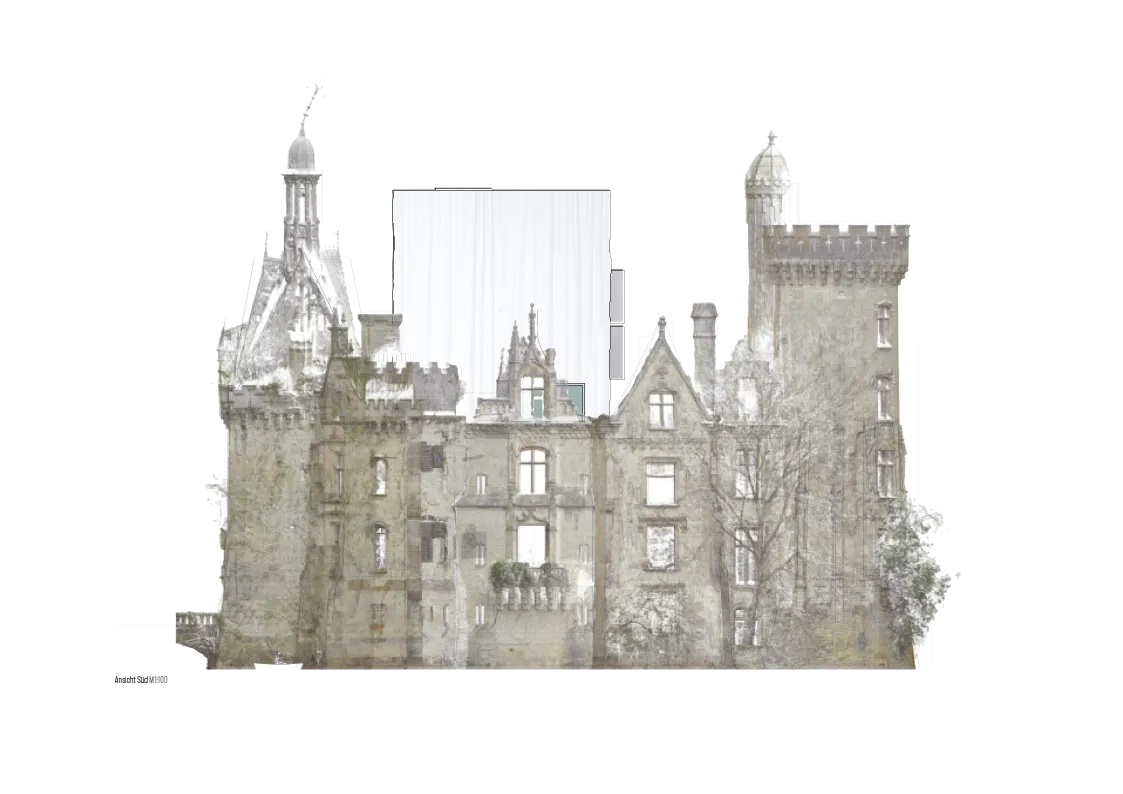
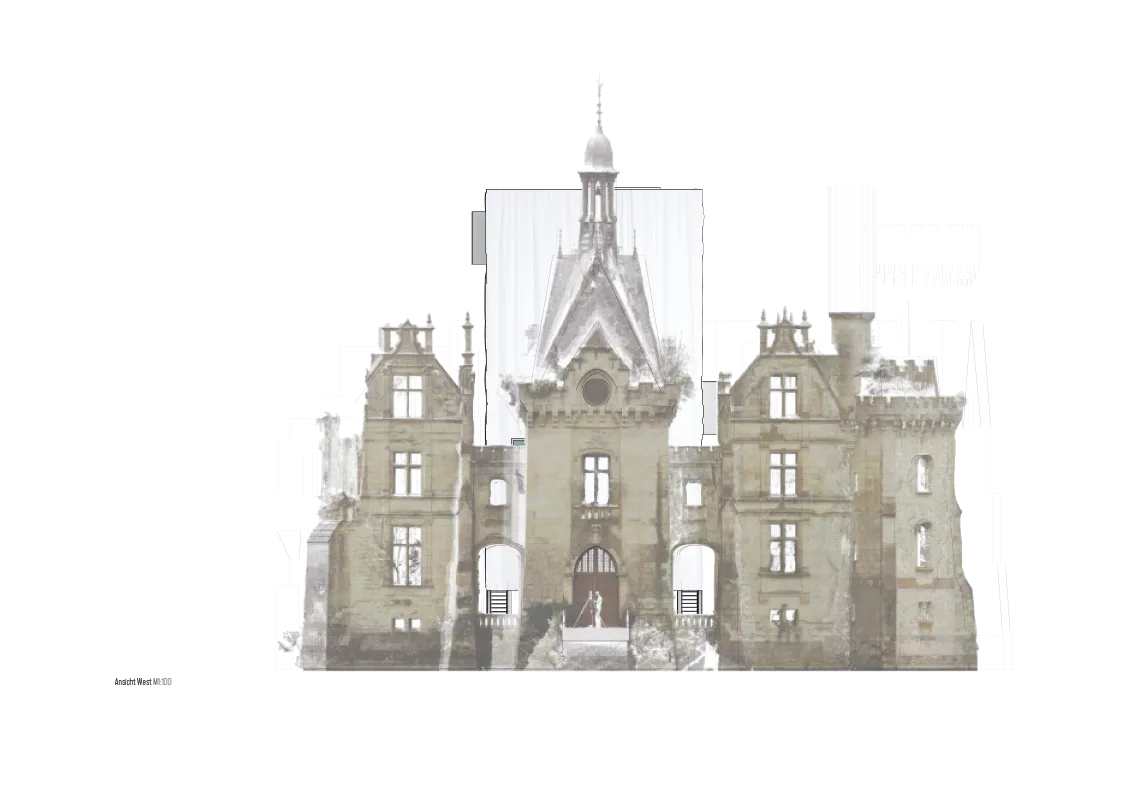
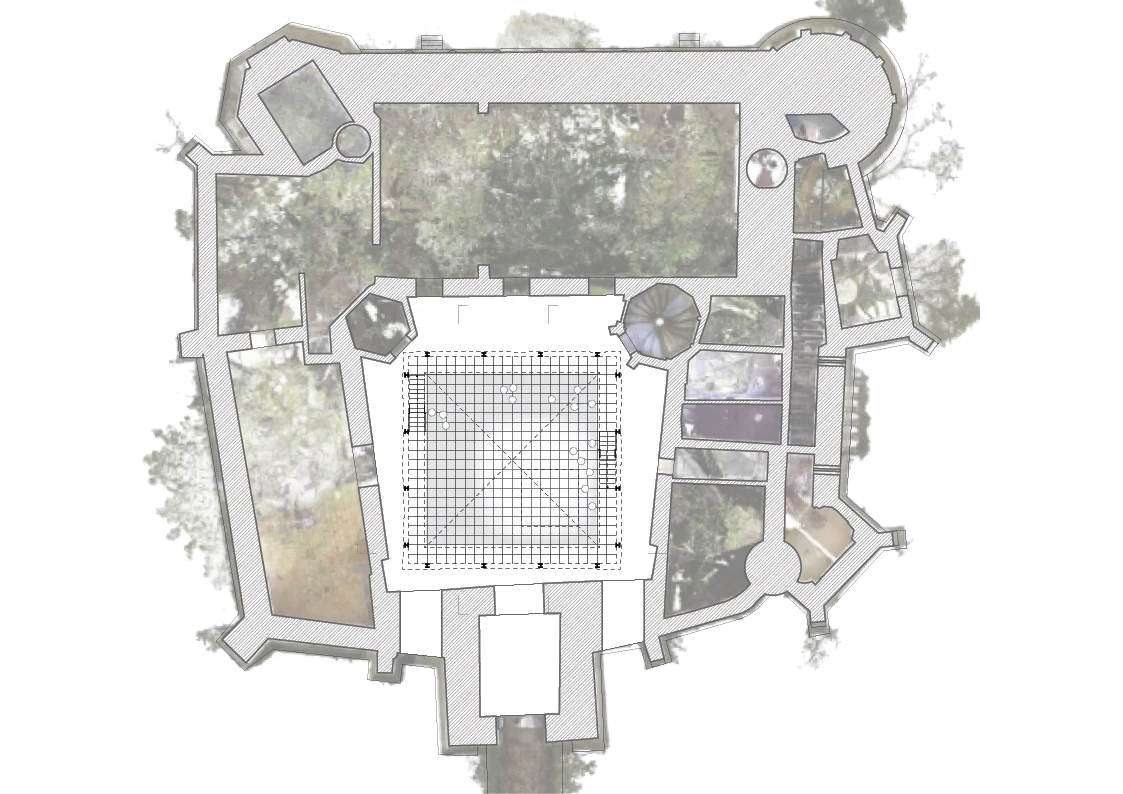
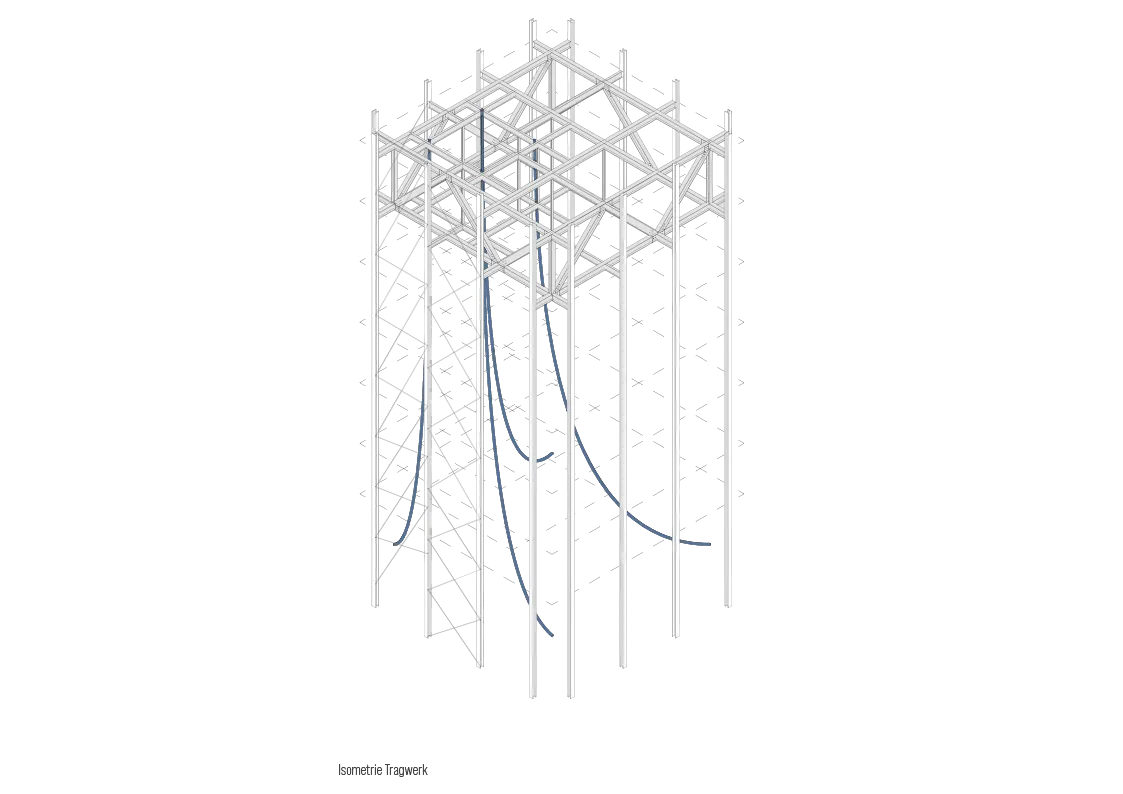
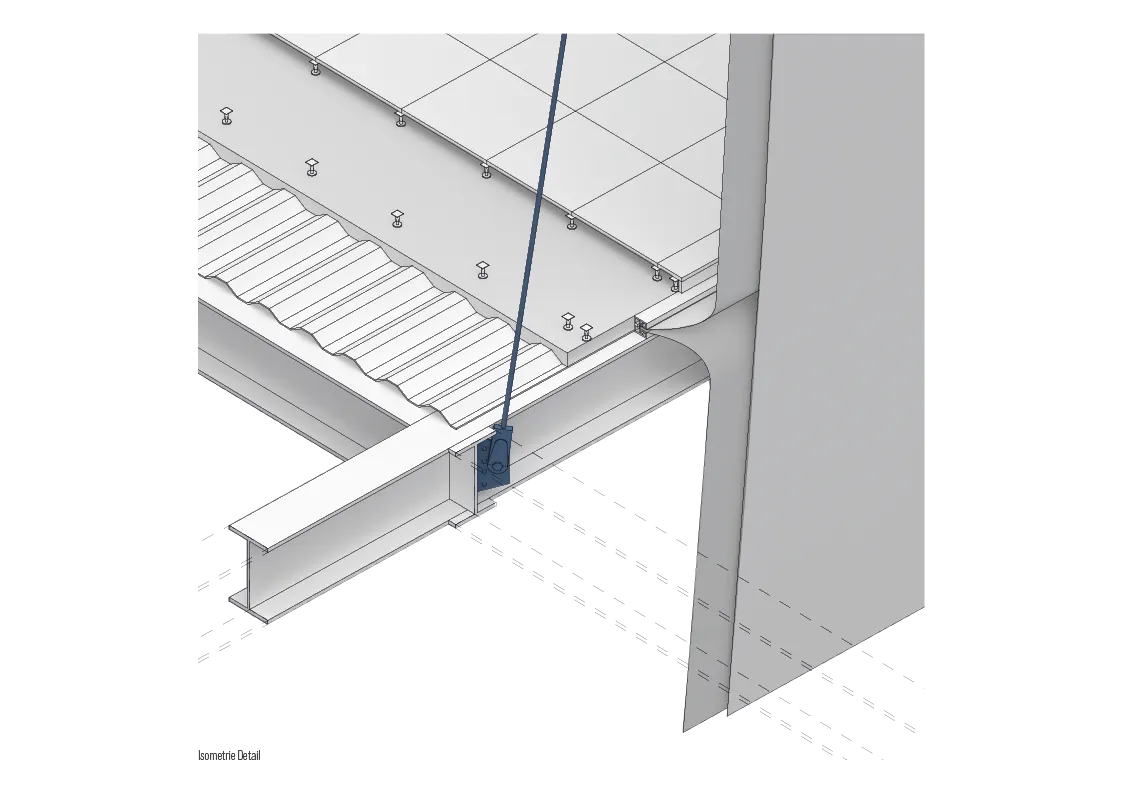
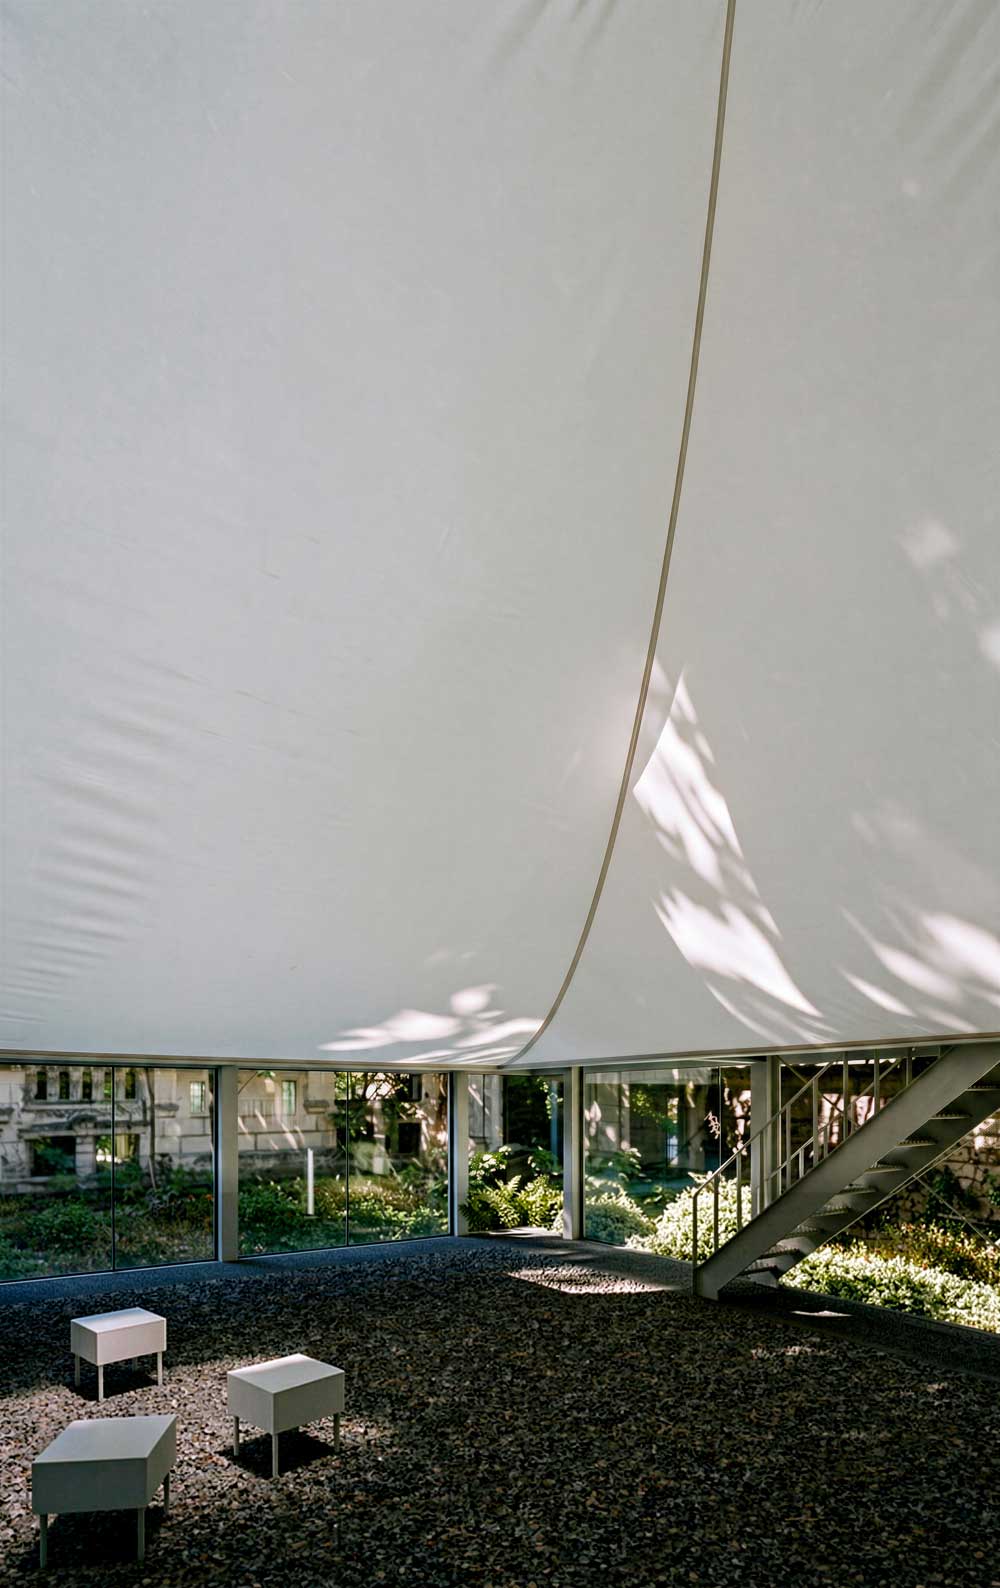
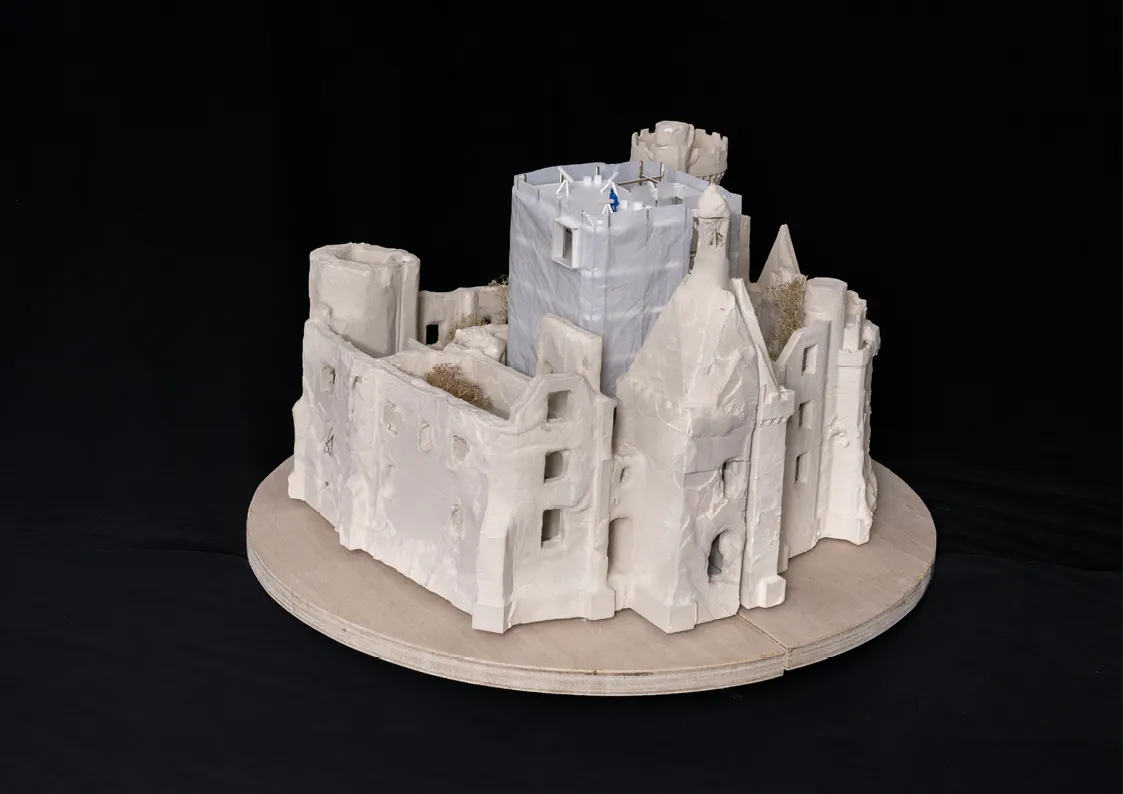
The exhibition building has a floor area of 10x10m with a grid spacing of 3m. The building extends 21m in height over eight floors. So that the center can remain column-free, there is a lattice girder construction on the top floor. The other ceiling slabs are supported in the middle by steel cables. The steel tension ropes reproduce the shape of the multi-purpose room. A two-layer PVC tarpaulin thermally separates the interior from the exterior. The thermal envelope is a particular challenge for the exhibition building due to its structure. The transition from the exterior to the interior takes place on the second and seventh floors.
Modules
Development
Plans
Perspectives
Model photos
Accompanying booklet